5332 Via Pisa
5332 Via Pisa
5332 Via Pisa
5332 Via Pisa
5332 Via Pisa
5332 Via Pisa
5332 Via Pisa
5332 Via Pisa
5332 Via Pisa
5332 Via Pisa
5332 Via Pisa
5332 Via Pisa
5332 Via Pisa
5332 Via Pisa
5332 Via Pisa
5332 Via Pisa
5332 Via Pisa
5332 Via Pisa
5332 Via Pisa
5332 Via Pisa
5332 Via Pisa
5332 Via Pisa
5332 Via Pisa
5332 Via Pisa
5332 Via Pisa
5332 Via Pisa
5332 Via Pisa
5332 Via Pisa
5332 Via Pisa
5332 Via Pisa
5332 Via Pisa
5332 Via Pisa
5332 Via Pisa
5332 Via Pisa
5332 Via Pisa
5332 Via Pisa
5332 Via Pisa
5332 Via Pisa
5332 Via Pisa
5332 Via Pisa
5332 Via Pisa
5332 Via Pisa
5332 Via Pisa
5332 Via Pisa
5332 Via Pisa
5332 Via Pisa
5332 Via Pisa
5332 Via Pisa
5332 Via Pisa
5332 Via Pisa
5332 Via Pisa
5332 Via Pisa
5332 Via Pisa
5332 Via Pisa
SEE ALL PHOTOS
5332 Via Pisa
5332 Via Pisa
5332 Via Pisa
5332 Via Pisa
5332 Via Pisa
5332 Via Pisa
5332 Via Pisa
5332 Via Pisa
5332 Via Pisa
5332 Via Pisa
5332 Via Pisa
5332 Via Pisa
5332 Via Pisa
5332 Via Pisa
5332 Via Pisa
5332 Via Pisa
5332 Via Pisa
5332 Via Pisa
5332 Via Pisa
5332 Via Pisa
5332 Via Pisa
5332 Via Pisa
5332 Via Pisa
5332 Via Pisa
5332 Via Pisa
5332 Via Pisa
5332 Via Pisa
5332 Via Pisa
5332 Via Pisa
5332 Via Pisa
5332 Via Pisa
5332 Via Pisa
5332 Via Pisa
5332 Via Pisa
5332 Via Pisa
5332 Via Pisa
5332 Via Pisa
5332 Via Pisa
5332 Via Pisa
5332 Via Pisa
5332 Via Pisa
5332 Via Pisa
5332 Via Pisa
5332 Via Pisa
5332 Via Pisa
5332 Via Pisa
5332 Via Pisa
5332 Via Pisa
5332 Via Pisa
5332 Via Pisa
5332 Via Pisa
5332 Via Pisa
5332 Via Pisa
5332 Via Pisa
Listed by Nicole Reber CA DRE# 02027895 with Douglas Elliman of California, Inc. 3103001929
For Sale

5332 Via Pisa

5332 Via Pisa, Newbury Park, CA 91320

$1,875,000
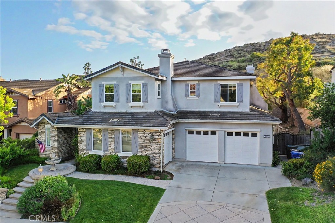
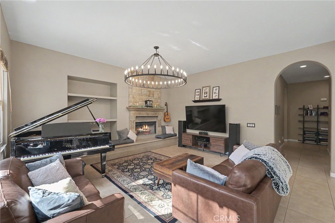
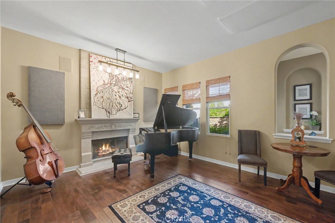
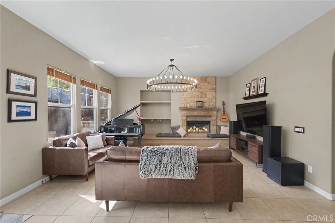

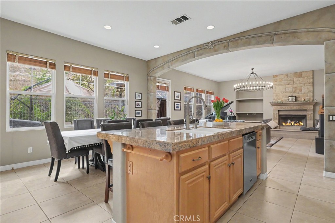
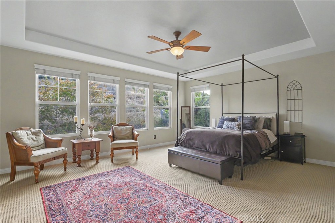
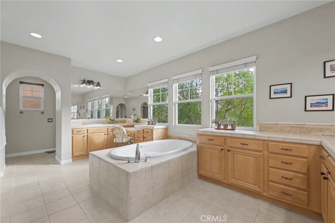
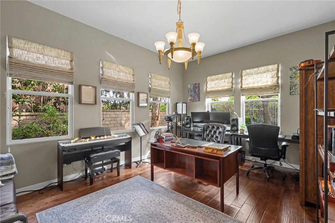
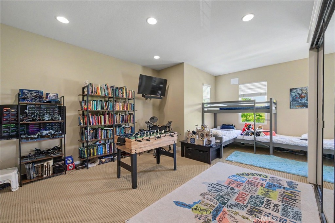
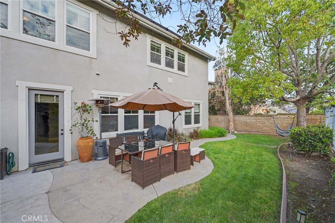
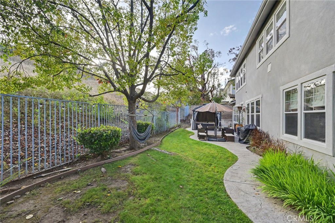
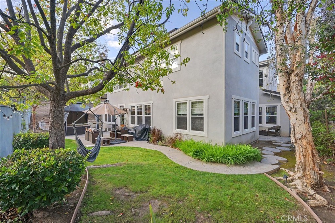
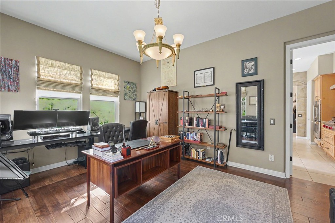
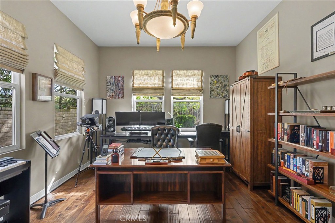
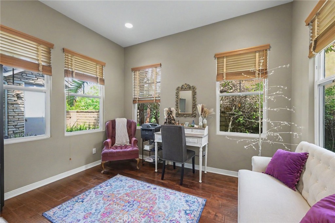
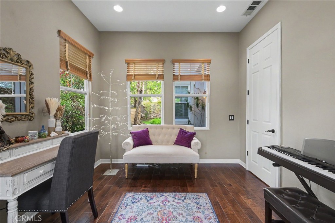
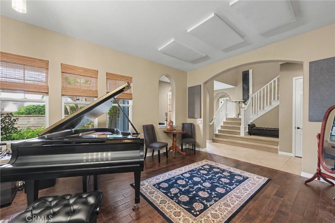
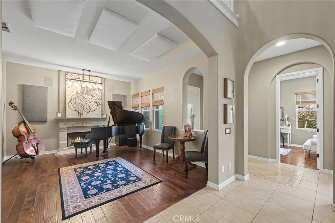
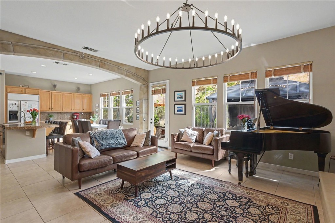
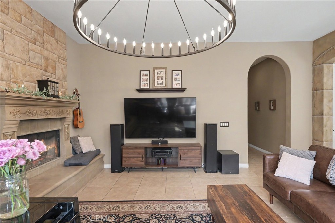
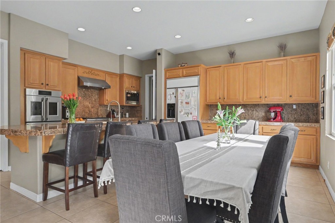
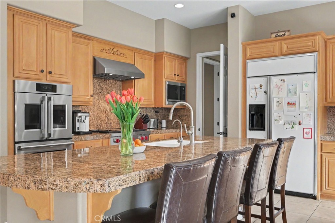
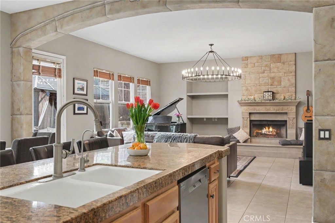
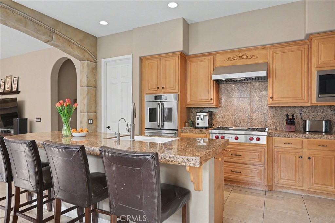
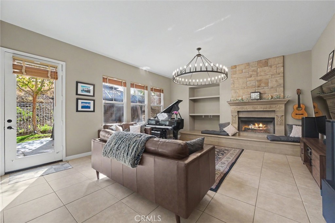
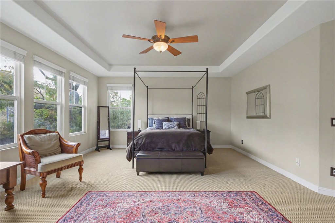
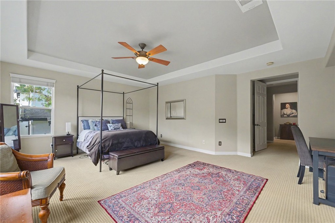
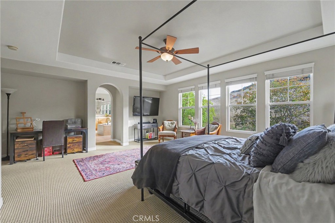
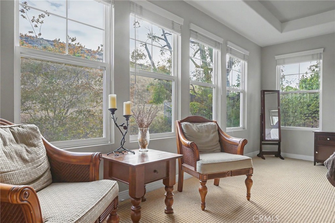
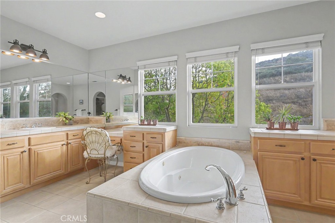
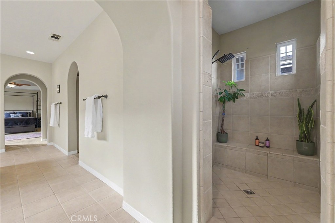
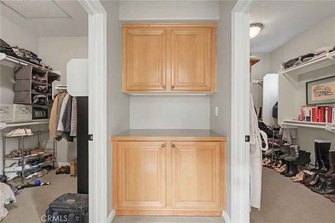
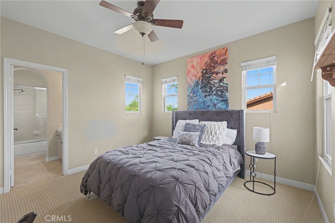
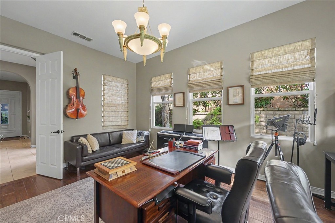
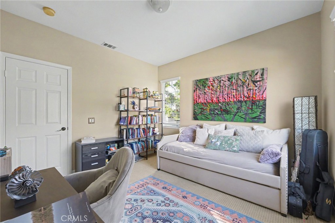
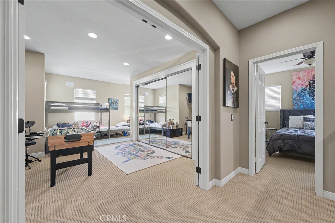
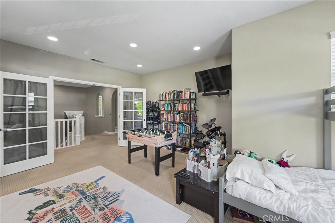
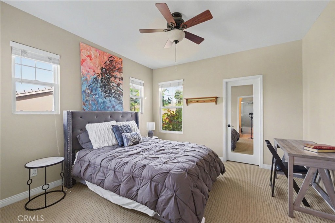
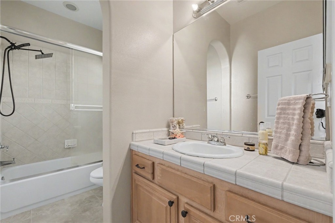
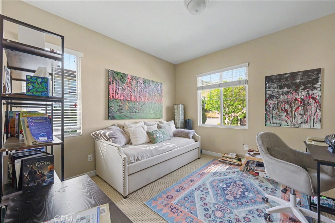
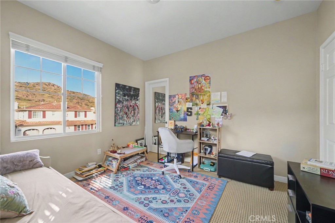
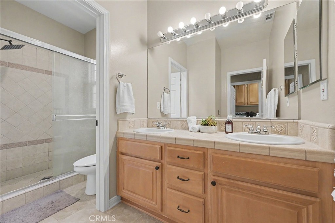
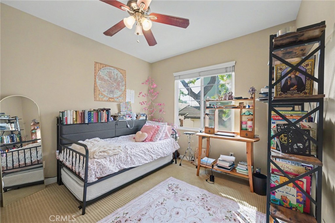
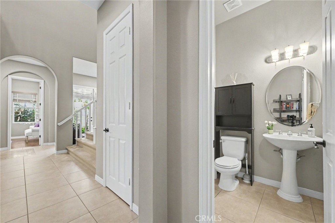
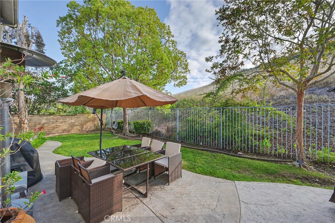
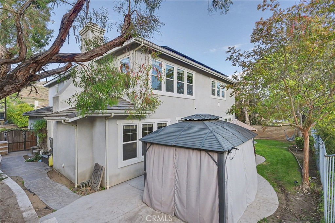
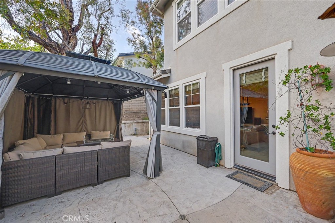
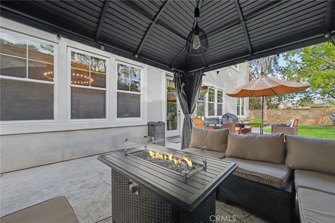
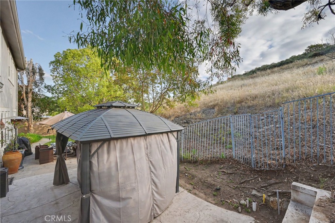
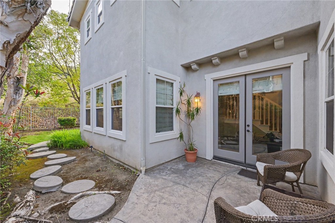
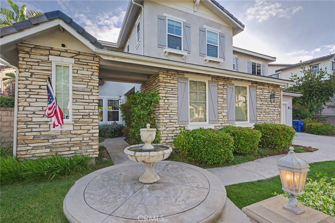
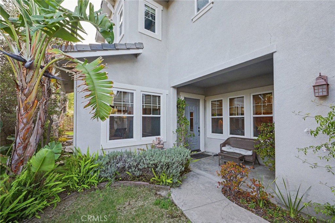
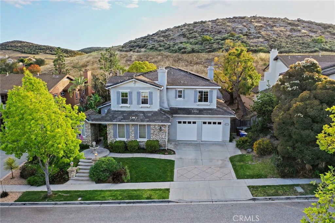
Located on a desirable cul-de-sac with no rear neighbors and sweeping Mt. Boney views, this exceptional Dos Vientos residence offers one of the community's most versatile floor plans with 6 BEDROOMS + 2 OFFICES. Thoughtfully designed for multi-generational living, work-from-home flexibility, and effortless entertaining, the layout adapts beautifully to every stage of life. Designed to bring everyone together, the open-concept kitchen features a Wolf range, double ovens, a walk-in pantry, oversized center island, and seamless flow into the spacious family room. The thoughtfully designed floor plan also features a private MAIN-LEVEL BEDROOM + ENSUITE BATH, creating the ideal retreat for extended family, overnight guests, or anyone seeking the convenience of first-floor living. Two dedicated lower-level offices provide exceptional flexibility for remote work, hobbies, or creative pursuits. Upstairs, the expansive primary suite offers a peaceful retreat with dual walk-in closets, dual vanities, a soaking tub, and an oversized shower. A secondary ensuite bedroom provides added privacy, while two additional bedrooms share a full bath. The oversized bonus room has been configured as a 6th bedroom but can easily be used as a media room, playroom, or gym. Stretching the full length of the home, the backyard patio overlooks protected open space with picturesque views of Mt. Boney, creating a peaceful setting for outdoor dining, entertaining, or simply enjoying the surrounding natural beauty. Additional highlights include the three-car garage with a single side garage that can be used easily for hobbies, workshop, or dedicated storage. Ideally located just moments from award-winning schools, neighborhood parks, shopping, restaurants, and miles of scenic hiking trails, this home combines privacy, views, and an exceptionally flexible floor plan in one of Dos Vientos' most sought-after neighborhoods.

6
beds

5
baths

4,124 Sq.Ft. LIVING AREA

9,147 Sq.Ft. lot

Nicole Reber

Nicole Reber

Features & Amenities

Interior

  • total bedrooms6
  • Total bathrooms5
  • full bathrooms4
  • half bathroom1
  • Laundry room Laundry Room
  • Flooring Wood
  • Fireplace Family Room, Living Room
  • APPLIANCES Double Oven, Gas Range
  • other interior Features Granite Counters, Pantry, Walk-In Closet(s)

Area & Lot

  • Status For Sale
  • Living Area4,124 Sq.Ft.
  • Lot Area9,147 Sq.Ft.
  • MLS® IDSR26112805
  • TypeResidential
  • YEAR BUILT2003
  • View DescriptionMountain(s)
  • School DistrictConejo Valley Unified

Exterior

  • STORIES2
  • Garage Space3.0
  • water SourcePublic
  • PoolNone
  • roofTile
  • lot featuresBack Yard
  • HEAT TYPECentral
  • AIR CONDITIONINGCentral Air
  • sewerPublic Sewer
  • HOA AmenitiesMaintenance Grounds

Financial

  • Sales Price$1,875,000
  • HOA $120/mo
image

Schedule a Showing

I would love to show you my beautiful property. Please select your preferred date and time below. I will be in touch shortly to confirm your appointment.

Schedule a Showing

I would love to show you my beautiful property. Please select your preferred date and time below. I will be in touch shortly to confirm your appointment.

Thank you for your interest in 5332 Via Pisa, Newbury Park, CA 91320. We are reviewing your request and will be in touch shortly!

Mortgage Calculator

Estimate your monthly mortgage payment, including the principal and interest, property taxes, and HOA. Adjust the values to generate a more accurate rate.

All estimates are provided for informational purposes only. Actual amounts may vary.
$0,000 Your Payment 20 15 65
$0,000 Your Payment

Work With Nicole

Get assistance in determining current property value, crafting a competitive offer, writing and negotiating a contract, and much more. Contact me today.

Follow Me on Instagram